
Stack Planning
Model organizational demand against portfolio capacity, test future floor plans and space classifications, and visually allocate departments, teams, and vacancies across buildings and floors.
Balance demand and capacity before shaping the floor
Stack Planning gives facilities and real estate teams a visual workspace for testing how organizational demand fits across a selected portfolio. Compare alternatives without changing production assignments, then carry the preferred stack directly into Block Planning.
See the portfolio stack, demand, and inventory together
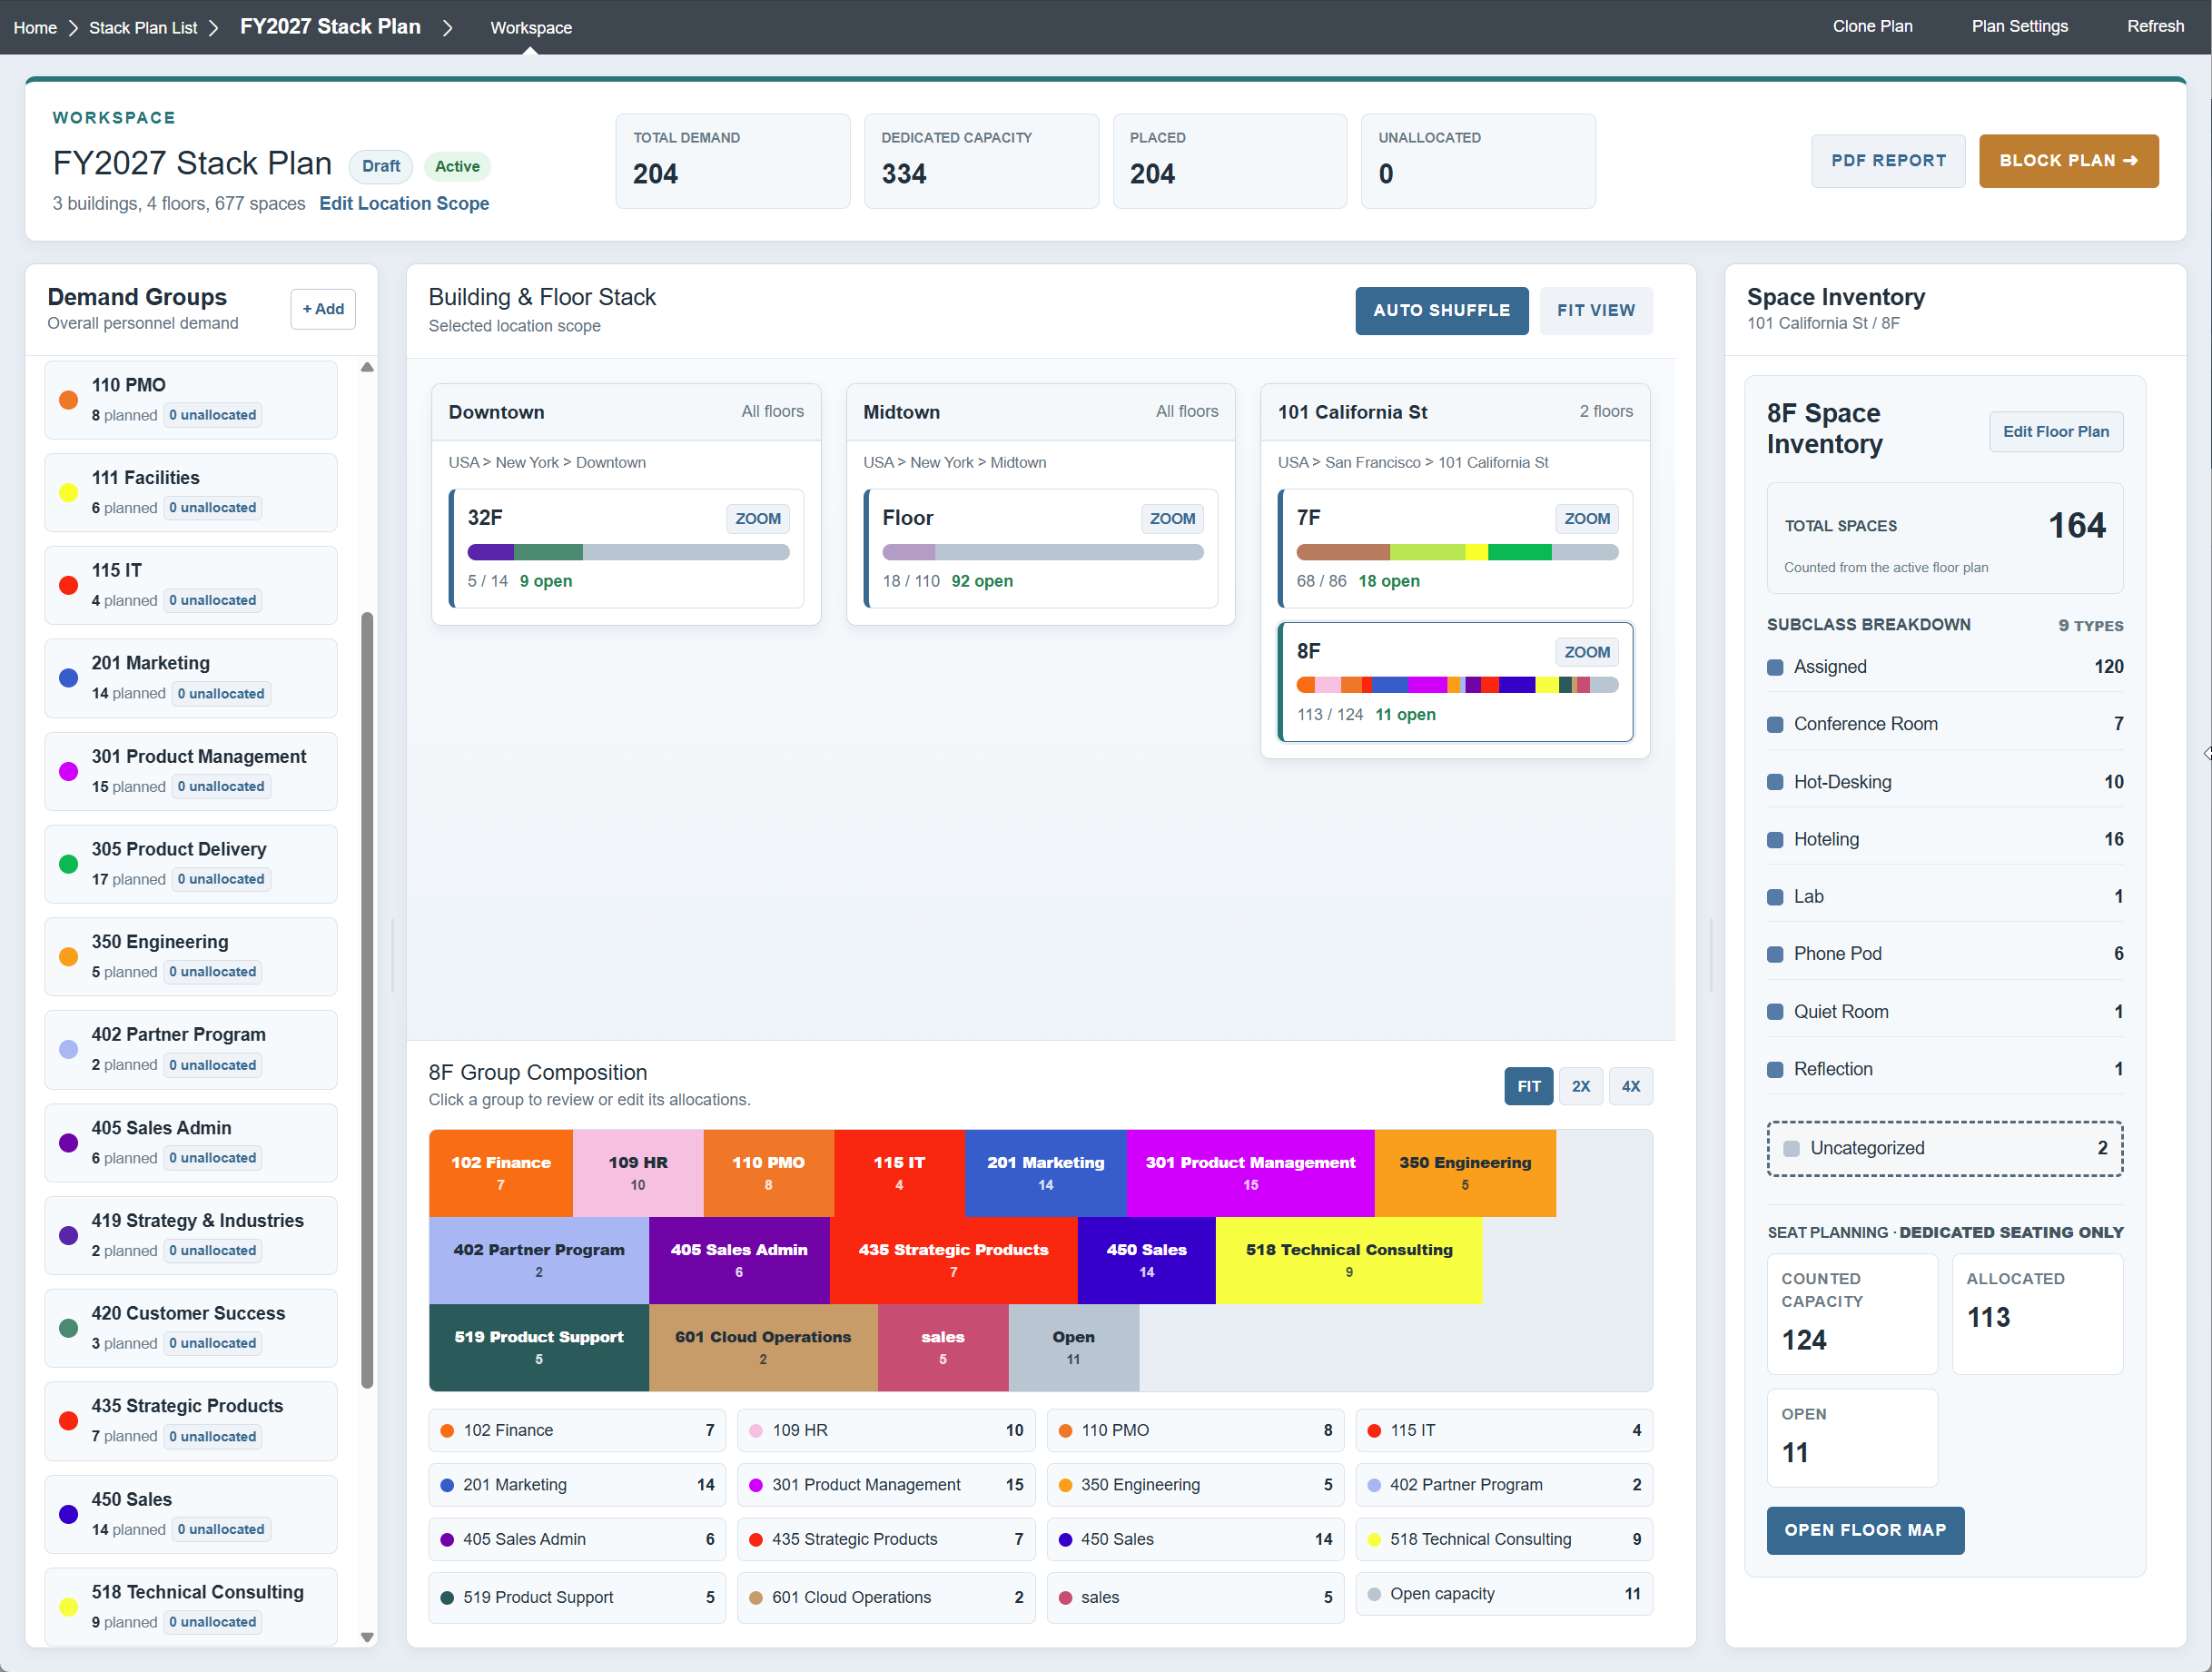
The visual workspace combines demand groups, building and floor stacks, space inventory, counted capacity, allocations, and open capacity. Auto Shuffle can evaluate all in-scope floors to find a better overall fit, while scenario-specific future maps and proposed space classifications remain safely isolated from production before being carried into Block Planning.
A strategic starting point—not a disconnected spreadsheet
Approved portfolio allocations become the demand foundation for floor-level Block Planning and ultimately the Move Management workflow.
See Stack Planning with your portfolio strategy in mind.
Review demand, capacity, location scope, scenarios, and the handoff into Block Planning.