
Block Planning
Work from an approved Stack Plan or plan independently, then create visual floor-level team blocks, validate capacity and adjacency, and prepare the result for move execution.
Shape neighborhoods directly on the floor plan
Block Planning evolves the earlier scenario-planning concept into a focused visual workspace. Use it with Stack Planning for controlled portfolio-to-floor continuity or run it standalone for maximum planning flexibility. Allocate team demand to real spaces, cycle through automated alternatives, and understand production impacts before committing change.
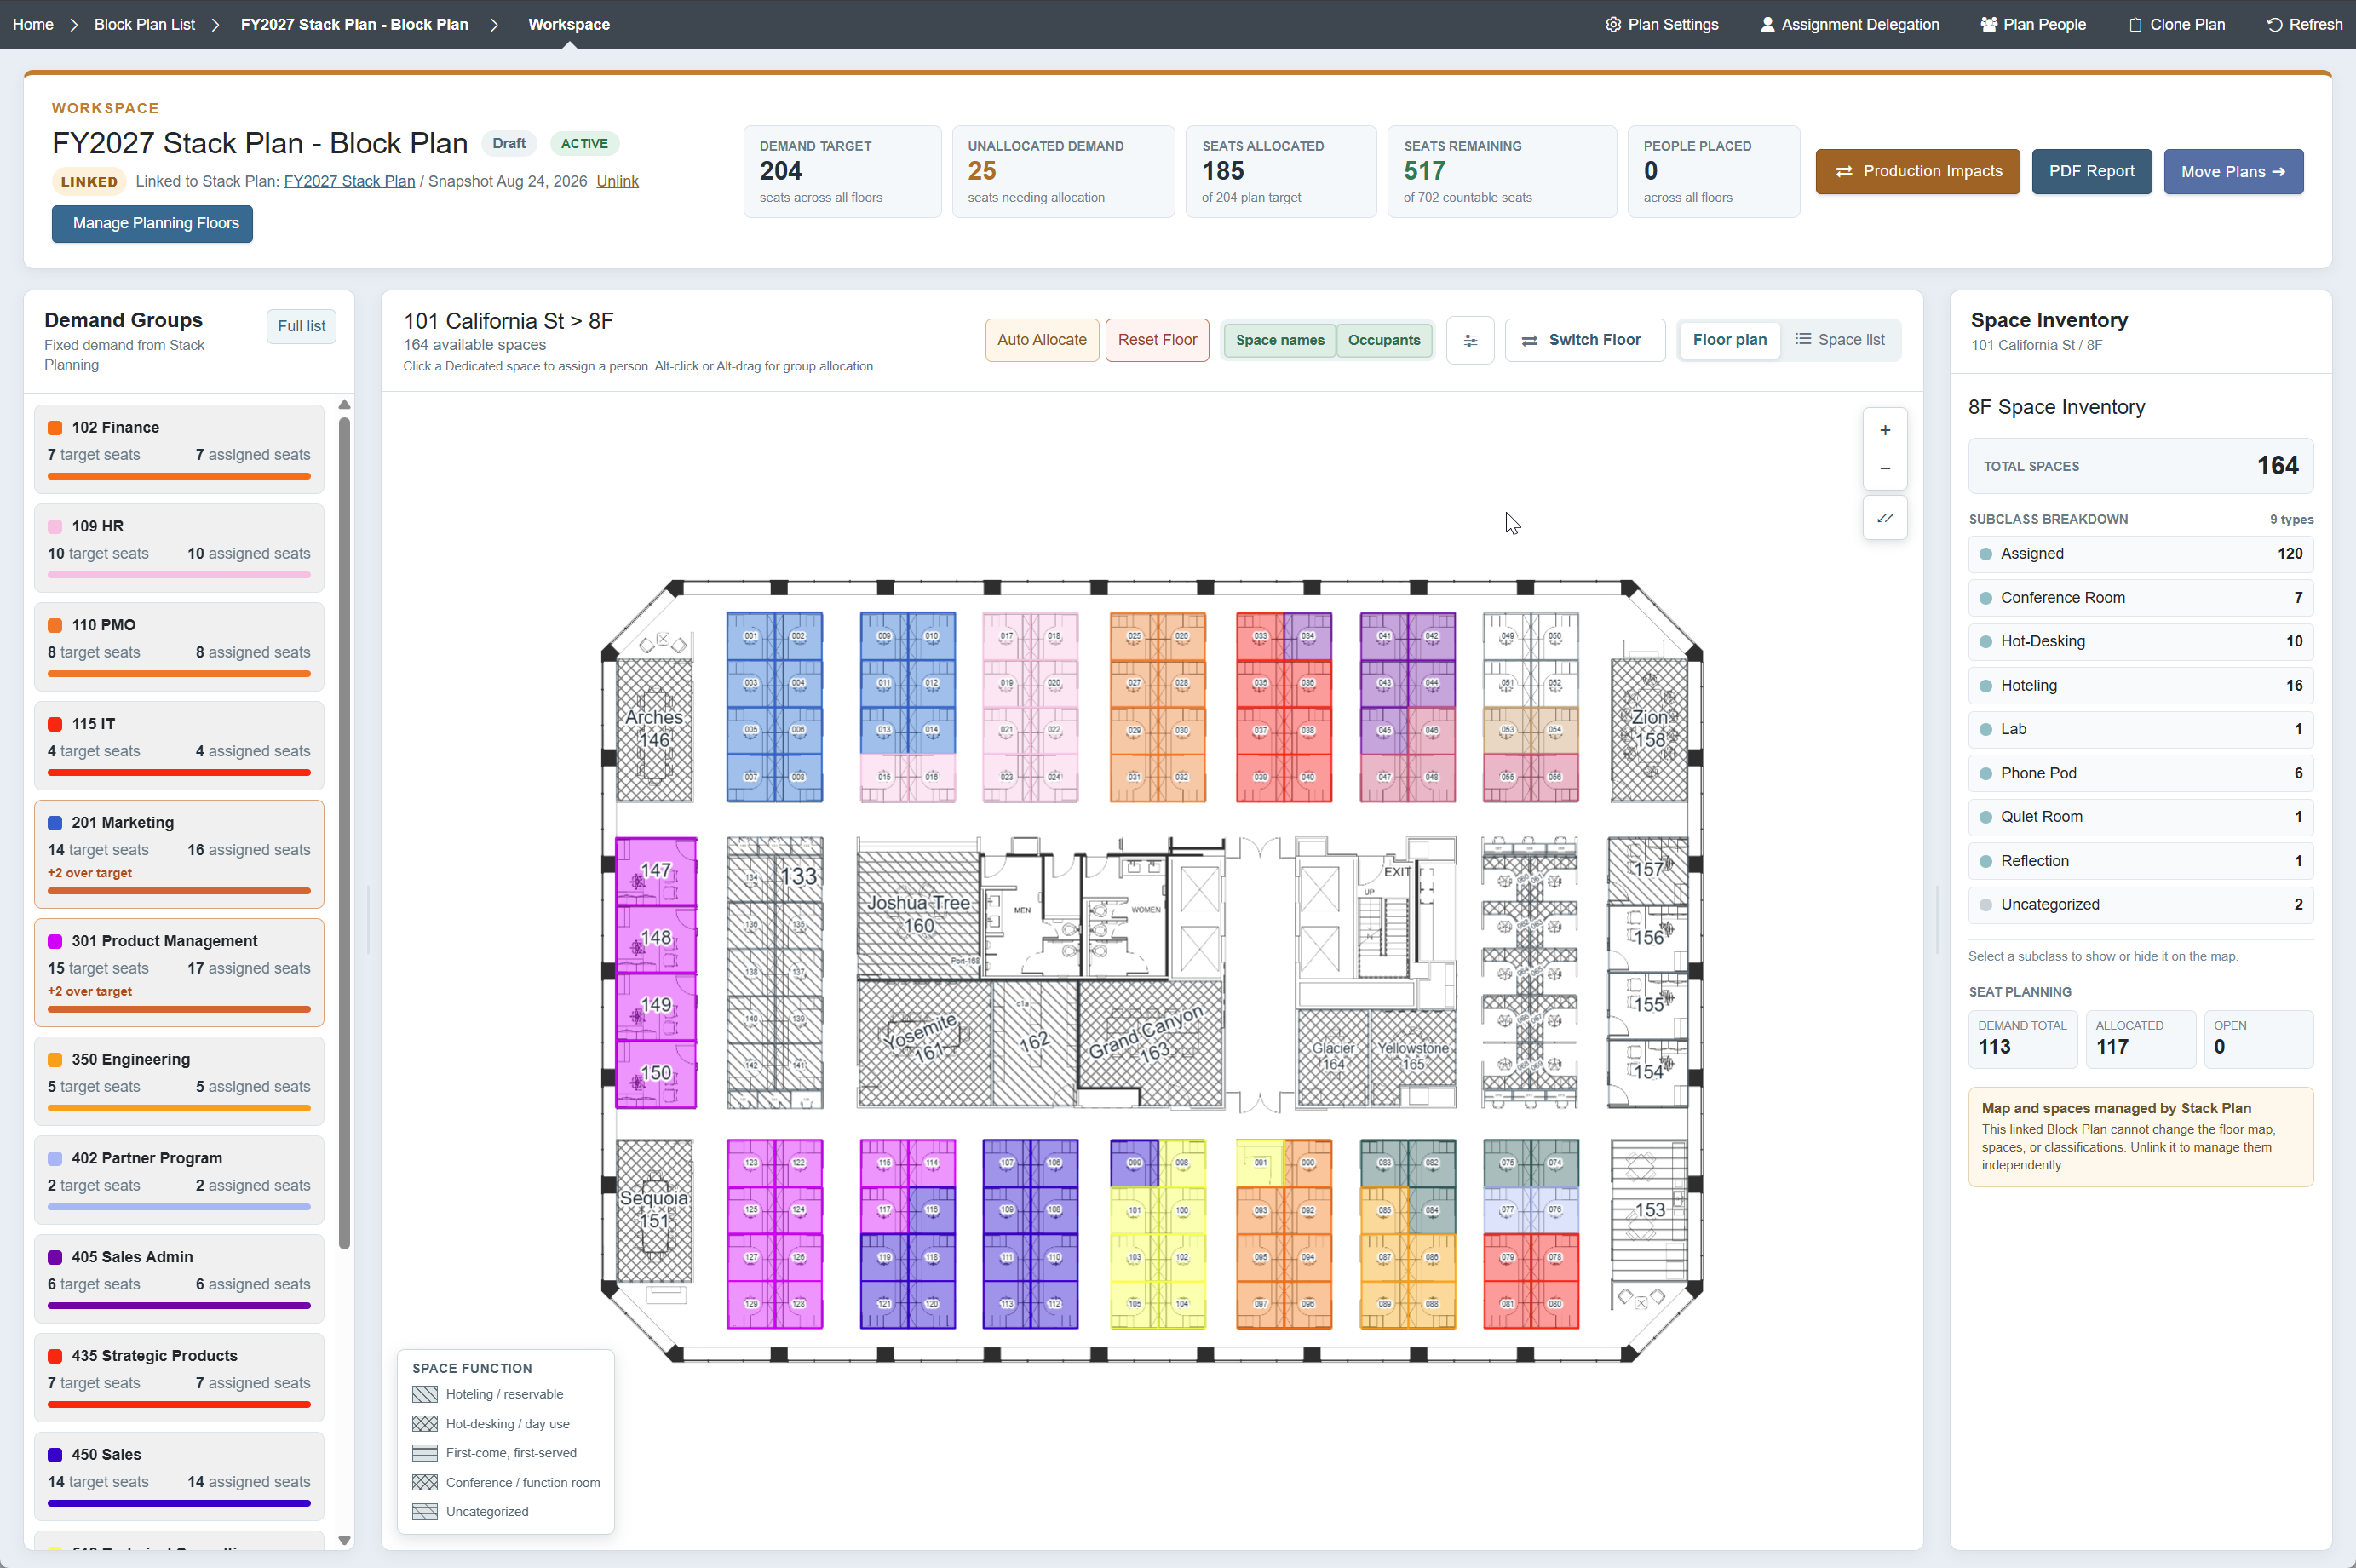
Demand, allocation, and space inventory in one visual view
Color-coded demand groups reveal exactly where teams are allocated and where targets are over or under capacity. Administrators can cycle Auto Allocate through alternative results, while space classifications, occupants, floor inventory, and linked or standalone planning controls remain visible.
Move from approved demand to an executable floor plan
Block Planning remains linked to the Stack Plan and provides the floor-level foundation for Move Management.
See visual Block Planning on a real floor plan.
Review group demand, space inventory, delegated planning, production impacts, and the move-plan handoff.